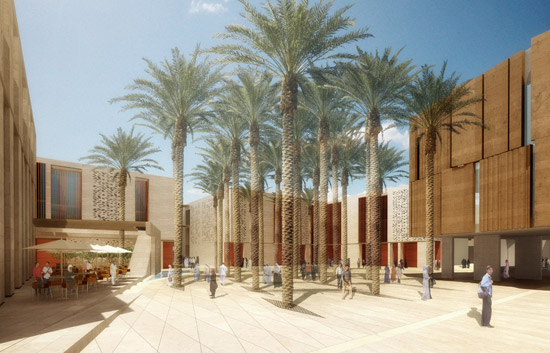
RMJM architects have received the islamic architecture award for their work on the zliten campus at asmariya university for islamic sciences in Libya at the cityscape awards in dubai, 2009.
the zliten campus is a new branch of al asmariya university, located 75 miles southeast of tripoli. RMJM’s architects designed a campus master plan for the development of the 202-acre site. core academic functions are organized in four quadrants within a perimeter habitable wall that houses faculty offices and academic support functions.
with a total build-out of more than 1 million square feet, the new campus provides academic and support buildings, a conference and student center as well as administration, library, recreation and residential spaces for a population of 4,600 students.
In recent decades, big issues have been often discussed and debated in the field of architecture: from city to climate change, from megaform to infrastructure, even including bigness itself. Has architecture been merely contextualized in a grander theoretical framework or is it beingactually transformed and possibly super-sized by these concerns?
Thursday, October 1, 6:30 pm, Room 34-101
Charles Correa Architect, Mumbai Professor, MIT With Kenneth Frampton (Respondent) Ware Professor of Architecture, Columbia University
“Propositions"
Over the last four decades, Correa has done pioneering work on urban issues and low-cost shelter in the Third World. From 1970-75, he was Chief Architect for 'New Bombay' an urban growth center of 2 million people, across the harbor from the existing city. In 1985, Prime Minister Rajiv Ganhi appointed him Chairman of the national Commission on Urbanization.
One of the few contemporary architects whose projects address not only issues of architecture but of low-income housing and urban planning as well, his work has been published in many architectural journals and books, including the 1987 Mirmar and the 1996 Thames & Hudson monographs devoted to his work. He has taught at universities both in India and abroad, including Harvard, Penn, Tulane and Washington Universities, and has been the Sir Banister Fletcher Professor at the University of London, the Albert Bemis Professor at MIT, and the Jawaharlal Nehru Professor at Cambridge.
In 1980 Correa was awarded an Honorary doctorate by the University of Michigan, and in 1984 he received the Gold Medal of the Royal Institute of British Architects, in 1987 the Gold Medal of the Indian Institute of Architecture, in 1990 the Gold Medal of the UIA (International Unin of Architects), in 1994 the Praemium Imperiale from Japan, and in 1998 The Aga Khan Award for Architecture.
How many people can say that they've lived a chunk of their lives inside the walls of a starchitect-designed building? In light of September's Back To School spirit, this is the first in a short series in which we peek inside unconventional living spaces on a college campus (specifically at the Massachusetts Institute of Technology, where this writer is currently based.) We talk to Amanda Levesque and Renee Reder, two architecture students at MIT who call Steven Holl's Simmons Dormitory their home.
Simmons Hall is often casually referred to as "The Sponge," which was also Steven Holl's driving concept for this dormitory. How is this idea manifested throughout the building? Amanda: Porosity is the main theme, and Steven Holl littered the whole dorm with organically-shaped pores. There are over 3,000 small 3'x3' windows, circular ventilation openings in the showers, and the small perforations in the wood paneling.Renee: There are also blob-shaped lounges and study rooms, which are supposed to be the "lungs" that draw air into and up through the building. Natural light was a top priority--with only one major hallway running through lengthwise, its footprint is very skinny, and can allow light and air to flow easily from one side of the building to the other.One of the "lungs" of Simmons -- this is the largest lounge whose lopsided atrium brings in much-needed natural light. The curvy walls are a well-known quirk of Simmons. How does it enhance--or detract from--your living experience?Renee: Curvy walls are cool, but it makes arranging furniture a real headache--most students don't want them. I really enjoy being in the blob-shaped lounges, but Steven Holl probably didn't think of how the inverse of them would affect students' rooms. But since they're built from concrete, they make for rather excellent chalkboards.Amanda: The funny thing is, Steven Holl didn't really quantify the exact shapes of the curved walls when he designed it. He only had plans, and so when this was built, they printed out the plans literally at full scale and the builders went off of that. As you go up floors, you can see through the changing curvatures that they improved their aluminum-stud technique as they went along...I know that some floors don't pass all the way through the building, and some are punctuated by terraces, which makes for elevator confusion and general difficulty getting around. How has the structure of Simmons influenced the culture?Amanda: It's interesting -- Simmons is not exactly floor style, but not exactly suite style. I live in a tower on a higher floor, which is a smaller niche group. Long floors have a bigger 'dorm' community.Renee: I agree - the architecture creates a wide variety in living groups, and has a huge effect on social relationships. What kind of furniture do students use? Amanda: Steven Holl designed custom, modular furniture for Simmons Hall as a whole. Two drawers equal the height of the bed, and three drawers equal the height of a wardrobe. Basically, there are about 12 different configurations.Renee: And as a result, students get to somewhat 'design' their room. It's like a kit of parts!Renee capitalizes on space by placing the modular drawers underneath the bed. However, this configuration precludes sunlight from entering the room via the lowest row of windows.Since MIT students get to select where they want to live freshman year, why was Simmons your number one choice? Renee: I really liked the offbeat culture of Simmons, which may in part have been inspired by the architecture. For example, Steven Holl designed a specific 'meditation room' for us, but it went unused for years...until some students awhile back turned it into a massive ball pit.Amanda: Simply, because it has the best facilities--we have a movie theater, fitness center, dining room... It was built in 2002, and is the newest dorm on campus. I love it.
A glimmer of light has been shed over the gloom of Dubai's construction industry this week as contractors have been appointed to work on the world's tallest residential tower, set to grace the skies of Dubai in just two years.
Pentominium, designed by Dr Andrew Bromberg, Executive Director at Aedas, is currently the 6th tallest building under construction but not topped out according to statistics from the Council for Tall Buildings and Urban Habitat. Once completed - by the newly appointed Lebanese construction firm, Arabian Construction Co - it will provide 116,200 sq m floor space...and a much needed lift of confidence in the Dubai market.
Not the austere symbol expected of a land in financial turmoil, the Pentominium will maintain the modern ethos we've all come to expect from Dubai: 'more is more'. Trident International Holdings have collaborated with some big players to offer the height of luxury. Complete with a banquet room, sky lounge, observation deck, business centre and even its own cigar lounge sponsored by a collaboration with Davidoff fine cigars, if you like hotel-living this could be right up your street.
The tower itself is not out of place in Dubai. It's tall, really tall at 516 m. But what makes the design intriguing is its height to width ratio - this is an extremely slim-line design. Aedas explain the shape resulted from the project's main challenges of 'density/proximity to neighbours and the extreme environmental pressures of Dubai'. Addressing this issue the building is split into two sides, one which features a system of balconies and a vertical layer of glass to mitigate solar gain, and one which is staggered with sky gardens and apartment pods of one storey height, breaking up the density and offering privacy to outdoor space.
Having won several awards at the Arabian Property Awards before the financial crisis hit, the appointment of a contractor is a positive sign that quality projects can pull through the tough times, even in Dubai.
The Russian avant-gardist Wassily Kandinsky — who dressed like the college professor he had trained to be and sounded like a mystic when he wasn’t thinking like a scientist — is the central god in the Guggenheim pantheon and genesis myth. The museum owns more of his work than of any other major Modernist and mounts some form of full-dress Kandinsky show like clockwork every 20 years or so.
It’s that time again. The Guggenheim’s last excursion into Kandinsky occurred in the early 1980s with three context-heavy exhibitions that examined his activities in all mediums, including his Art Nouveau embroidery and works by contemporary artists and designers. This one takes the opposite tack. It distills Kandinsky’s momentous career to about 100 paintings, with a large side order of works on paper displayed in an adjacent gallery. The canvases and almost nothing else fill Frank Lloyd Wright’s great rotunda from bottom to top, sometimes at the magisterial rate of one painting per bay.
This looks sensational. Organized with the Städtische Galerie im Lenbachhaus in Munich and the Pompidou Center in Paris — sites of the world’s other major Kandinsky collections — it contains stupendous loans from all over.
The 1911 “Picture With a Circle” from the Georgian National Museum in Tbilisi has never been in this country. A big, gorgeous blur of resonant blues, greens and purples electrified by a few black lines across the top, it is said to be the artist’s first completely abstract painting. But this is only relative: Kandinsky is so pertinent to the present because he tended to ignore the distinctions between abstraction and representation.
In all, this show is the perfect cap to the Guggenheim’s yearlong birthday celebration of Wright’s building, which opened 50 years ago on Oct. 21.
Lots of museums have foundational artists. The Museum of Modern Art has Picasso and Matisse; the Whitney Museum of American Art, Edward Hopper. But Kandinsky is the angel in the architecture at the Guggenheim; he’s part of the bedrock. The circling ramp of Wright’s rotunda was surely designed with that Russian’s swirling, unanchored abstractions in mind. Kandinsky’s precarious, ever-moving compositions suggest that he never met a diagonal he didn’t like; Wright obliged with a museum on a perpetual tilt.
Wright might deny the connection, but he was chosen by Hilla Rebay, a German painter and the museum’s founding director, and she had Kandinsky on the brain. Solomon R. Guggenheim, her patron, caught the fever, and between 1929 and his death in 1949, he acquired scores of works by the artist. All were given to the Museum of Non-Objective Painting, which he and Rebay founded in 1937. (It was renamed in Guggenheim’s honor in 1952.)
The purity of the present show limits Kandinsky’s immensity a bit. It simplifies a vision that held music, painting and language as part of a continuum and relegates his activities as theoretician, essayist, poet and (arts) community organizer to the show’s informative, discreetly placed wall texts. In both of his best-known books — “Concerning the Spiritual in Art” (1912) and “Point and Line to Plane” (1926) — he displays a remarkable ability to reconcile the redemptive power of art’s “inner pulsations,” meant to be experienced “with all one’s senses” and exacting diagrams of the formal effect of different colors, shapes and lines, each of which he felt had a distinct sound. There are formalist possibilities in these pages that Clement Greenberg never imagined.
The impact of his thought on his contemporaries was tremendous. It is always startling to learn, for example, that Hugo Ball and the Zurich Dadaists revered Kandinsky, included his paintings in their exhibitions and read his poetry at their soirees. Some of these poems are virtual prescriptions for performance art. For example, “Not,” in his collection “Sounds” (1912), describes a “jumping man” who “dug a small very round depression” in the ground and “jumped over it without stopping every day from 4 o’clock to 5.” More than a few gallery receptionists of the moment have witnessed things like that.
Kandinsky was alternately propelled by ambition and history itself. By 1901, barely six years after the combined experiences of a Monet “Haystack” and Wagner’s “Lohengrin” jolted him, at 30, to leave Russia for art study in Munich, he had rebelled against the academy and organized like-minded colleagues into the Phalanx. He would go on to become the founding president of the New Artists Association in Munich in 1909. Two years later, when that body chafed at his abstract tendencies, he left to form the Blue Rider group with, among others, the painters Franz Marc, Alexej von Jawlensky and Gabriele Münter, for whom he had left his first wife in 1907.
The outbreak of World War I forced him back to Russia, where he joined the Constructivist experiment, as well as the government bureaucracy. In 1921 he and his new wife, Nina, repaired to Berlin, pushed by physical privation and the rejection of Kandinsky’s teaching ideas. By 1922, he was teaching at the Bauhaus and living next door to his great friend Paul Klee. But this idyll ended when the Nazis closed the school in 1933. Then it was on to Paris, the last stop, where he worked, despite increasingly scant art supplies, until his death in 1944.
The Guggenheim’s lean, clean presentation makes the show as much a Kandinsky-Wright reunion as a retrospective. After Kandinsky’s early chivalric fantasies and landscapes with their vivid stained-glass colors on the rotunda’s first level, the compositions explode into centrifugal abstractions and semi-abstractions that echo Wright’s plunging space-for-space’s-sake rotunda. Nearly each of the exploratory works from 1909 to 1914 — there are more than 40 here — is a hole in the membrane of observable reality that reveals a nonobjective cosmos defined by tangles of line and colored shapes and shadings. Each is a brave new crowded world in free fall, full of more forms, colors and agitation than any single painting needs.
But mainly the show offers an unencumbered view of Kandinsky’s painting career and a style that he adjusted with every change of setting, tending toward Constructivism in Moscow, toward Klee at the Bauhaus and toward a Surrealist-tinged biomorphism — for which he had laid the groundwork 20 years earlier — in Paris. Not surprisingly, he bristled at the suggestion that he had been influenced by Arp and Miró.
Kandinsky’s stature is always a bit wobbly in New York, where the Modern’s heavy-duty Francophilia has had such a long run. This show allows reassessment of the conventional wisdom that his art went into fairly steep decline after 1921, or even 1914. I think one problem is that Kandinsky did not make cleanly resolved masterpieces. He never painted a perfect picture.
His Munich abstractions, which contain hints of landscapes and of his mounted knights, in particular defy resolution. They try to catch art’s transformative powers in the act and are in essence Process-Art narratives.
But the surprise of this show is the strong case it makes for Kandinsky’s long-disparaged Paris paintings, where his colors fade to delicate pastels, his brushy surfaces tighten up, and he catalogs biomorphic form to an extent unmatched by any of his colleagues in that city. Unlike the Munich pictures, which for all their wonderfulness are somewhat repetitive, these paintings are different every time out.
The view that these works are finicky, designy period pieces doesn’t recede entirely here. But with time, the notion that a great artist’s late phase has once more been seriously underestimated could prevail. Kandinsky, the most well-rounded and compleat of Modernist prophets, always had more ideas than he knew what to do with. At the end of his hectic, productive life, he finally began to lay them out one at a time. This marvelous show starts settling the dust.
“Kandinsky” opens on Friday and continues through Jan. 13 at the Guggenheim Museum, 1071 Fifth Avenue, at 89th Street; (212) 423-3500, guggenheim.org.
Bond Bryan Architects’ design for the new £8.7m sixth form centre at Phoenix High School in Shepherds Bush, London is thought to be Europe’s largest cantilevered building, with almost half of the building extending over an existing car park. The project has been granted planning permission by the London Borough of Hammersmith and Fulham.
Nick Rogers, project leader at Bond Bryan, explained how this 24-metre cantilever will be achieved: ‘Having such a huge cantilever compared to the ground floor structure places a tremendous loading on the building connected to ground but this is resolved by cross-bracing the floors and transferring the force back and down into cantilever and into the building pinned to the floor.
‘We believe it is the largest cantilever in Europe. The columns securing the ground floor building are driven 35 metres into the ground which serve to resist the uplift force generated by the cantilever.
‘The cantilever also creates a potential for flexibility within the structure, this is counteracted by ensuring the 400mm-thick external walls and precast floor system combine to form a very stiff box structure.’
The external cladding comprises vertical timber panels of varying sizes, repeated at random intervals and framed with subtle colours. The resulting elevations are likened to a collection of liquorice allsorts.
The building has been designed to achieve a BREEAM rating of ‘very good’. Subject to funding, construction of the new sixth form centre is due to start in August this year and it will open to pupils in September 2010.

The Tempe Transportation Center is many things. It is the first bike center in Arizona, the first green light rail station and, most importantly, it is the first of many mass-transit hubs built with mixed-use in mind.
The center was built around water conservation, and features low-flow fixtures, waterless urinals, a vegetated roof, gray-water harvesting and native plants. Energy conservation features include energy-efficient office equipment, under-floor air supply, shading devices and solar-heated, hot water.
The three-story, 40,000-square-foot building includes a 2000-square-foot conference community room featuring pull down screens, room divider and self-healing bulletin boards. The gold LEED-certified structure also has evaporative cooling, fabric shade canopies and decomposed granite in the parking lot surface.
Built to act as a gathering place for light rail riders, the center will offer bike storage, retail, food shops and ticket sales. Memberships and lockers are available for regular commuters.
Tempe Transportation Center’s interior is environmentally conscious throughout. Recycled countertops, low-VOC paint and local or regional materials make up most of the interior, allowing for the entire facility to claim as small a carbon footprint as possible.
Similar plans are in the works for a light rail hub in Chandler as part of the design for track expansion in the next few years.
52 steel pillars stand erected in London's Hyde park, one for every person killed during the terror attacks in London on this day four years ago. Completed in time for commemorations today, the plaque accompanying the Carmody Groarke created memorial reads simply, ‘In memory of those killed in the London bombings' and lists each person by name.
The pillars (or stelae) are arranged in four inter-linking clusters reflecting the four separate locations of the tragic incidents – Tavistock Square, Edgware Road, Kings Cross, and Aldgate. Each pillar is inscribed in a font specifically developed for the memorial, with the date, time and location of the bombings. 26 for Kings Cross at 08:50, 6 for Edgware Road at 08:50, 7 for Aldgate at 8:50 and 13 for Tavistock Square at 09:47.
Constructed from solid-cast, long-lasting stainless steel, each stele measures 3.5 metres high and will be unique, with individual characteristic finishes brought about by the casting process. Through the choice of materials and the memorial’s robust nature, it has been designed to stand for many generations.
The £1million design was developed with the families of the victims and Angel of the North Sculptor Antony Gormley. The Prince and Princess of Wales, as well as senior political figures, will be joining the families today at the unveiling. A spokesperson for the families said: “This Memorial is a fitting tribute, honouring the 52 lives lost on 7 July 2005, ensuring that the world will never forget them. It represents the enormity of our loss, both on a personal and public level. We hope this Memorial will speak to visitors, so they can understand the impact of these horrific events.”
The New York Chapter of the American Institute of Architects’ Emerging New York Architects (ENYA) Committee announces its 2010 Biennial Ideas Competition.
ENYA has hosted, for the past four years, an international design competition for students and young professionals, challenging them to address an urban and architectural problem within New York City. This year we have chosen to focus on a unique disused infrastructure --the historic High Bridge. As a portion of The Old Croton Aqueduct that once carried drinking water into the city, the High Bridge currently connects recreational parks in the Bronx and Manhattan. The competition will challenge participants to transform the bridge and surround areas into a vibrant public space that includes an arts complex for emerging artistic communities.
Included in this exploration is the challenge to use the bridge and competition program to literally connect the Manhattan and Bronx neighborhoods on either side. The dramatic site is rich with programmatic and architectural diversity, which will generate a broad range of proposals.
The ENYA competition is a unique opportunity and we invite you to include this competition in your curriculum. The competition is formatted to coincide with the Fall 2009 academic semester, with a registration launch in September 2009 and submission deadline in January 2010. Cash prizes will be awarded to the top three winning entries. An exhibition of all the winning proposals will take place at the Center for Architecture, in Greenwich Village, New York, in the fall of 2010. The ENYA committee is also planning to incorporate the top three winning proposals into the exhibition design itself.
Further details will be announced with the launch of the competition in September 2009.
The attachment is an information package for your review, including some more information about the competition, site, and program. Please also visit our previous competition websites:
South Street Seaport: Re-envisioning the Urban Edge, 2008
SOM has landed the commission to take forward the $80 billion (£49 billion) masterplan for King Abdullah Economic City in Saudi Arabia – one of the biggest projects in the Middle East
The firm saw off three other anonymous practices to land the contract with developer Emaar, The Economic City.
It is a welcome win for SOM, which has suffered significantly in the current downturn. In 2008’s AJ100 list of Britain’s biggest practices, the firm was ranked at number 21, but it dropped to 100th place in this year’s list (AJ 28.05.09).
‘There is no doubt it is a real shot in the arm for the firm,’ said a source.
SOM will be responsible for ‘refining and finalising the existing concept masterplan’ for the 168km2 site, located in Rabigh, north of Jeddah.
The scheme is expected to include a healthcare district, numerous residential zones, an industrial park and a knowledge and media city. Several phase one projects already under construction, such as the sea port and a raft of housing developments, will not be affected.
An original outline masterplan was drawn up in 2006 by SOM and WATG, setting out the broad objectives of the project.
King Abdullah Economic City will be connected to the holy cities of Mecca and Medina via a new high-speed rail link, featuring stations designed by Foster + Partners.
The Prayer and Meditation Pavilion produced by Italy's Studio Tamassociati has been nominated for a numerous architectural awards.Its monolithic, elegant and effortless exteriorin comparison to the striking and vivid interior spaces has been clearly celebrated by not only architects and designer, but by the general public as well.
The project is located in Soba, Sudan.In the last two decades, this countryhas been exasperated by numerous inter-ethnic wars. The vast majority, 70% of the population, of Sudanese are Muslims. Theremainder are between Christians and other religious faiths (Crisis in Darfur of 05/05/2004).
In designing, the Prayer and Meditation Pavilion, the architects clearly understood and succesfullyarticulated a platonic place for meditation for all religious and ethnic groups present in Sudan. The key elements used to create the straightforward and simple design ironically are not all that easy.The use of local materials are for certain. However, the premediatated use of light and shadow,radiates a calm and soothing theraputical atmosphere.
On the exterior, the two off-white cubes are surrounded by a large pool of water, a moat, creating a spiritual element in which symbolizes a detachment from the outside world. This large pool of water allows for religious washings. However, the wash is perceived with out any religious connotations - component containing water. The architects made sure that all architecture symbols, icons and religious elements were obscured, so that no elements could be attributed to a sole religion.
The interiors of the pavilions are embodied by the appeal of two trees, creating sacrilegious, andnatural; yet sacred space, within an artificial man made atmosphere. The plan of the pavilions, two cubes, are tangent to each other on one face. A shift of half-a-width on one side allow for openings. The opening and slots peel away the outer walls , in which creates access points to each cube from opposite sides, and across the pool. Top of each pavilion are bamboo canopies in a steel frame, painted white to match the whitewashed walls. The bamboo, and the gaps between the frames, creates beautiful patterns of shadow on the walls and floors.
The project clearly demonstrates the meaning behind a purified faith. Within all religions there is a struggle within ones soul to clearly articulate piousness and modesty. While working on this project the architects delcared “ When we were having to think of a place where the muslim prayer take place, as is customary happen at any place of care, we had to compare with this difficult dilemma. Designing a space that could accommodate the complex spiritual houses in this country. The choice was to not be given any form of worship but to create a space capable of hosting the prayer and meditation for all faiths. We had, of course, to deal with the Muslim religion that is the faith professed by the majority of Sudan and with the religious practice (washing, separation of men women) but we have dropped these rules in a estranging not make the dominant ” .
A number of British architects,have been approached to draw up plans to increase the capacity of the mosque in Mecca, Saudi Arabia.
The efforts to regenerate Mecca come as the government struggles to accommodate ever increasing numbers of religious tourists who visit on the Hajj and Umra each year. Official figures state some four million pilgrims visited Mecca in 2007 to perform the Hajj.
The government is looking to increase the number of international visas issued to pilgrims, which will place even greater pressure on the city.
A video revealing Atkins’ plans for the redevelopment of the Masjid al-Haram, the holiest site in Islam: [click on the above title]
If you travel just beyond the quaint town square of Prescott, Arizona, you’ll meander through the tall pines until you come upon a campus with a surprisingly modern mission and architectural features. Embry-Riddle Aeronautical University (ERAU) is the world’s oldest, largest, and most prestigious university specializing in aviation and aerospace. It is the only accredited, aviation-oriented university in the world with headquarters in Daytona Beach, Florida.
The newest building on this high-tech university is the Chris and Stephen F. Udvar-Hazy Library and Learning Center, designed by DLR Group and built by Barton Malow Companies. The 32,000 sf library, far from being a traditional university library with classic columns or brownstone face, presents a sleek reflection of a student body engaged in a technological world of cutting-edge aeronautics and engineering. The entry into the building is defined by an internally illuminated monumental stair reflective of a world lit by iPods and monitors.
Sarah Thomas, Library Director uses words like phenomenal, incredible and awesome to describe the new facility. “The innovative facility has infused a new spirit into our campus and into the students’ living and learning community. The incredible amount of use has doubled, as compared to last year, a testimony that the students have adopted the library as their own gathering place. The features and attributes of the library are well designed to address student needs, with compliments still coming in every day. The multimedia-rich presentation room and collaboration rooms are a high-tech hit,” she said.
Students enjoy a wide variety of study accommodations including individual nooks, a classic quiet reading room, and open tables and lounge seating with mountain vistas. The research instruction classroom provides a state-of-the-art technologies where librarians deliver lectures on how to locate, evaluate and use information.
Designing a high-performance building was important to the University. Sustainable features began in the landscape which preserved and restored the indigenous naturalized plantings, and the building nestles into a landscape ridge along its eastern façade. The metal and glass front seem to float above the ground with the second floor cantilevering in two directions, providing entrance shading inherent in the design.
Proper solar orientation of the building introduced controlled light into the library, with a north-facing window wall welcoming daylight into the interior while allowing evening passers-by get and a glimpse from the outside into the life of the library. The structure’s exterior, simple in concept and compelling in execution, uses concrete masonry, steel and glass. the dramatic structure appears ready to take flight.
On the interior, the book stacks stand in formation over a black, Tarmac-like flooring with lighting reminiscent of a runway. The fluorescent lighting with changeable colored gels illuminate the path which leads to a back-lit photographic mural. Playful furnishings keep this facility from becoming too heavy-handed in technology or aviation, welcoming students and visitors to sit and study, contemplate and collaborate while they explore, study and learn.
Gary Worthy, AIA, ASLA Gary is the Design Leader and Principal at DLR Group in Phoenix and was the designer of the Embry Riddle Aeronautical University’s new Library and Learning Center. “I believe that the understanding of context enables design, which is grounded with clarity of intention. In other words, the design should have an apparent idea which is self-apparent in the project. I insist of us, a rigorous intellectual investigation of ideas to ensure that appropriate and inspirational solutions are met. I believe that architecture, like art, should be relevant to the age in which we live.”
Design Team: Richard Pawelko, AIA, (Principal in Charge), Gary Worthy, AIA, (Design Principal), Stanley Axthelm, RA, (Project Manager) Maryam Eskandari, Assoc. AIA ( Project Designer), Premnath Sundhuram, Assoc. AIA (Project Architect), Benjamin Talpos, Assoc. AIA ( Project Architect ).