
More Details Here

[Space] Conversations + Ideas That Take Place @ Our M.Squared.Designs Studios


Kinda Jayoush
Oct 14, 2011
Speaking to a large crowd of Arab youths at an international development conference in Montreal, Canada, Dr Naif Al-Mutawa, the creator of The 99 cartoon, rushed enthusiastically through his ideas about the importance of self-image and the challenges facing Arab and Muslim identity.
"There are many levels of the story I am presenting," said Mutawa. "One of which is the entrepreneur who had an idea, raised money and set up this company and created almost a thousand jobs.
"That story, when people see it, they see that anything is possible," he added, referring to his project for which he has raised millions of dollars and found markets around the world, including major television networks in both the United States and the Middle East.
The Arab Development Summit - held as part of the Arab Development Initiative earlier this month - was organised by a group of 30 students from McGill university, one of the leading educational institutions in Canada.
It attracted more than 500 delegates in addition to entrepreneurs, speakers, partners and sponsors, including the World Bank, Harvard Arab Alumni Association and Etihad Airways. Speakers included the poet and political science professor Tamim Barghouti, the leading entrepreneur Dr Ahmad Ashkar, founder of the Hult Global Case Challenge, and Maryam Eskandari, an award-winning architect.
Award-winning architect Maryam Eskandari, who spoke about "designing space for social change", described how inspiring it was to create a mosque in Sudan that later became a place of worship for people of all faiths.
Eskandari, who is of Iranian origin, said her Muslim clients who wanted to build the mosque discovered they lacked financing. But then members of the Christian community agreed to give them money for the project and the Muslims decided to share the prayer space with other religions to promote tolerance and peaceful coexistence in their own community.
Tarek Kanaan, one of the participants, said that such ideas and examples of economic and social development were exactly what Arab young people need to embrace.
"We know the challenges that are ahead of us and we know some of the solutions, but we needed to get together, discuss these issues and put them in an organised manner," he said. "We have spoken of economic change, civil society, minorities, pluralism, religious tolerance, self-image and political change among many other issues openly and frankly."
Read More

Islam in America Ten Years After 9/11
Lecture & Conversation with Imam Feisal Abdul-Rauf, author of What’s Right with Islam, Is What’s Right with America and leading advocate of Park 51 Islamic Center in NYC near Ground Zero. Co-sponsored with American Whig Cliosophic Society and Muslim Students Association.
Monday, September 19 | 4.30 pm | Whig Hall, Senate Chamber
–––______________
Designing Sacred Spaces in the Modern World
a lunchtime conversation with Maryam Eskandari
Wednesday, October 19 | 12.30 pm | Campus Club Library
Lecture & conversation with Maryam Eskandari, an architect and a graduate of the Aga Khan Program in Islamic Architecture at Harvard and Massachusetts Institute of Technology with a focus on modern and contemporary “Islamic” Architecture in the West.
Wednesday, October 19 | 7.30 pm | Peyton Hall, 145
______________
Fear, Inc.: Islamophobia & The Challenge to American Pluralism
Lecture & conversation with Wajahat Ali, one of the authors of Fear, Inc.: The Roots of The Islamophobia Network in America , a revealing expose produced by the Center for American Progress.
Wednesday, November 30 | 4.30 pm | Robertson Hall, Bowl 1
______________
Toward a More Perfect Union: Religion, Democracy, & Ethical Citizenship
A wide ranging conversation between Dr. Ingrid Mattson—Director of Islamic Studies and Christian-Muslim Relations at the Hartford Theological Seminary, author of The Story of the Qur’an , and former president of the Islamic Society of North America—and Dr. Jeffery Stout—esteemed professor of religion at Princeton University and author most recently of Blessed are the Organized: Grassroots Democracy in America .
Wednesday, December 7 | 4.30 pm | McCormick Hall, 101

Front Cover of New York's Elan magazine
Mosques have been a reason for intense debates both within the Muslim community and outside of it. Maryam Eskandari, an architect at the Aga Khan Program for Islamic Architecture at Harvard and MIT, currently has a traveling exhibit on American Mosques. She brings a new angle to the debate discussing the role of architecture as an identity issue. Her exhibit, Sacred Space: (Re)Constructing the Place of Gender in the Space of Religion is touring the nation. We sat down with the architect and artist for an interview.
How did you choose this topic for your exhibit?
This “mosque” project actually started 5 years ago when I was working on another project in Seattle Washington. It was during the holy month of Ramadan. I got an opportunity to engage with the Muslims in Seattle, in which they commissioned my firm to design their mosque. During the design process, we constantly were confronted with, allocating an accurate space for the performance of prayers. It is amazing to see how emotional people get when the issue of space is discussed. What was fascinating to see is how this particular community was able to come together during their mosque project. From my first mosque, it led me to numerous projects for the various Muslim communities throughout the States. However, one project was confronted with a huge obstacle. While we were designing, and going through case studies of various mosques in the states, we started to realize that as Muslims, we do not necessarily have an identity, an American Muslim identity, when it comes to mosques, while other countries---particularly in the Middle East do. So the questioning of identity and gender kept coming up in the design projects. That was when finally last summer; the Aga Khan Program in Islamic Architecture funded my research to visit 32 American Mosques that reside in a highly dense Muslim population across the US. However, while engaged in the project, it lead to over 100 mosques and it still continues. We were able to capture the history, space, and architecture of each mosque, along with the stories that either the community would share with us, or our own adventures that we had.

This was a great, if in cohesive group of panelists. They’ve each done really interesting research on different architectural expressions of ‘women’s spaces’ in three different US institutions: contemporary Mosques, Gymnasiums at the turn of the century, and Settlement Houses in the early 1900′s.
Maryam Eskandari gave a very compelling presentation on the need to re-examine mosque typology and explore the gender hierarchy assumptions embedded in that typology. Essentially, her work has determined that mosques prioritize men’s space, making the front of the mosque inaccessible to women, and allocating the separate women’s prayer space as ½ to 1/5 the amount of space allocated to the men. She talked about radical activists in the US staging Rosa Parks-style interventions in this model. And, she advocated for the role of architects in changing the typology, making contemporary mosque design reflect the changing politics of the practice of Islam in the US where communities are more open to mixed gender prayer spaces.
follow the conference @ Gender, Sexuality and Urban Space

Sacred Space: (Re)Constructing the Place of Gender in the Space of Religion
A Photographic Installation by Maryam Eskandari, American Iranian Architect | Artist
Opening reception: February 17, 2011, 5:30-7:30pm
On view: February 1-March 21, 2011
With 6 million observant Muslims residing in the United States, there is an ever-present demand for construction of mosques in U.S. cities. The architectural design of community mosques in the U.S. emerges as a particularly understudied problem in the aforementioned encounter between Middle Eastern architecture and American religious practice. Numerous case studies and investigations of a diverse set of mosques were conducted and studied, indicating an overwhelming majority of diverse Muslim communities across the U.S., articulating the ideal space between a “Modern Mosque” versus a “Traditional Mosque.”
All images are now part of the the Aga Khan Visual Archive.
Sponsored by: The Aga Khan Program in Islamic Architecture, Harvard and MIT Libraries, School of Architecture + Planning.

November 18, 2010 | Maryam Eskandari
Featured in New York's Elan Magazine
This last week, roughly between two to four million Muslims were honorary guests at the “House of the Divine” to fulfill a spiritual cleansing. Millions of people come each year to visit this architectural wonder, built by the father of the three monotheistic faiths of Judaism, Christianity, and Islam. They get to witness the foundation that Abraham laid, in order to build his Ummah or the society of the “Abrahamic Faiths.” This year Muslims visited the Ka’aba, before it goes under heavy renovation by two of Britain’s “starchitects”: Norman Foster and Zaha Hadid.

Featured in New York's Elan Magazine
Last week, the Chicago based nonprofit organization, Faith in Place, announced its winner for “Building: Problem or Solution?” competition. 26 design firms, representing 11 states, and six countries participated. Of which, the winner for this year was a team of four young Muslims, from Pasadena, California whose winning entry was the Sustainable Green Mosque. The Sustainable Green Mosque played on the notion of weaving the sustainability concept, along with the traditional mosque elements, into a modern urban context.

Oct 10, 2010| Maryam Eskandari
featured in New York's Elan Magazine
This year, Aladdin and his 1001 night’s stories somehow ended up looking for the genie’s lamp in the heart of one of the most architecturally congested cities of the world, Shanghai. Unless, you where busy trying to get your three wishes, you know that this summer was one of the most hyper active summers, where the whole world got together. Despite the fact that Hollywood tried to do us a favor and take us to Iran, with the Prince of Persia, to Abu Dhabi with Sex and the City or the whole world watching South Africa for the World Cup; China just decided to bring the whole world to its back yard with the World Expo. Of which, United Arab Emirates (UAE) audaciously gave a big pile of sand to be displayed.
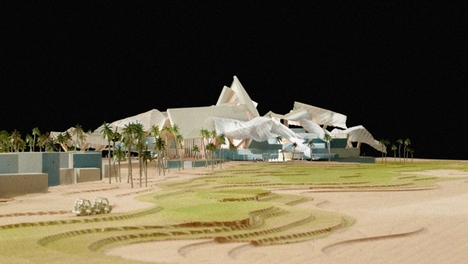
Frank Gehry-designed clubhouse for a golf course in Abu Dhabi have been revealed.
The Saadiyat Beach Golf Course has been designed by South African Gary Player and is being developed by the Abu Dhabi-based Tourism Development & Investment Company.
Covering 18,000sq m, the clubhouse will include a boutique hotel with 26 deluxe rooms as well as two restaurants, a spa and a golf shop.
Gehry said: “We are just at the beginning of the detailed design of the clubhouse and are very pleased with the progress thus far. The design is intended to be an ephemeral mirage floating above the greens.”

13 December, 2009 | Ted Jeory

A DECISION to build a huge rocket-shaped minaret and two giant arches in the style of Muslim headscarves on one of Britain’s most historic streets is sparking outrage and risks escalating racial tension, according to community leaders.



June 25 2009 | Maryam Eskandari
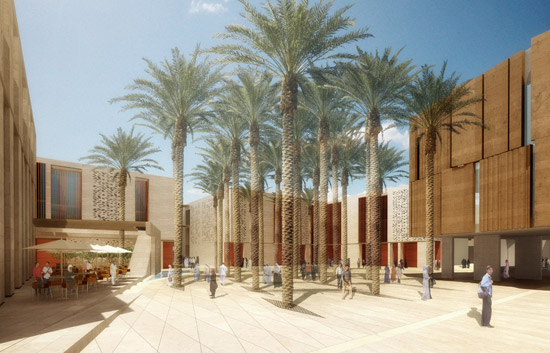
The Prayer and Meditation Pavilion produced by Italy's Studio Tamassociati has been nominated for a numerous architectural awards. Its monolithic, elegant and effortless exterior in comparison to the striking and vivid interior spaces has been clearly celebrated by not only architects and designer, but by the general public as well.
The project is located in Soba, Sudan. In the last two decades, this country has been exasperated by numerous inter-ethnic wars. The vast majority, 70% of the population, of Sudanese are Muslims. The remainder are between Christians and other religious faiths (Crisis in Darfur of 05/05/2004).
In designing, the Prayer and Meditation Pavilion, the architects clearly understood and succesfully articulated a platonic place for meditation for all religious and ethnic groups present in Sudan. The key elements used to create the straightforward and simple design ironically are not all that easy. The use of local materials are for certain. However, the premediatated use of light and shadow, radiates a calm and soothing theraputical atmosphere.
On the exterior, the two off-white cubes are surrounded by a large pool of water, a moat, creating a spiritual element in which symbolizes a detachment from the outside world. This large pool of water allows for religious washings. However, the wash is perceived with out any religious connotations - component containing water. The architects made sure that all architecture symbols, icons and religious elements were obscured, so that no elements could be attributed to a sole religion.
The interiors of the pavilions are embodied by the appeal of two trees, creating sacrilegious, and natural; yet sacred space, within an artificial man made atmosphere. The plan of the pavilions, two cubes, are tangent to each other on one face. A shift of half-a-width on one side allow for openings. The opening and slots peel away the outer walls , in which creates access points to each cube from opposite sides, and across the pool. Top of each pavilion are bamboo canopies in a steel frame, painted white to match the whitewashed walls. The bamboo, and the gaps between the frames, creates beautiful patterns of shadow on the walls and floors.
The project clearly demonstrates the meaning behind a purified faith. Within all religions there is a struggle within ones soul to clearly articulate piousness and modesty. While working on this project the architects delcared “ When we were having to think of a place where the muslim prayer take place, as is customary happen at any place of care, we had to compare with this difficult dilemma. Designing a space that could accommodate the complex spiritual houses in this country. The choice was to not be given any form of worship but to create a space capable of hosting the prayer and meditation for all faiths. We had, of course, to deal with the Muslim religion that is the faith professed by the majority of Sudan and with the religious practice (washing, separation of men women) but we have dropped these rules in a estranging not make the dominant ” .


