Tuesday, December 14, 2010

Saudi Urban Projects Are a Window to Modernity


Dec. 12 2010 | By NICOLAI OUROUSSOFF

JIDDA, Saudi Arabia — Just off a desert road about an hour’s drive from this port city, an enormous arched gate capped by three domes rises out of the sand like the set for a 1920s silent film fantasy. It is, instead, a fantasy of contemporary urban planning, the site of what one day will be King Abdullah Economic City, a 65-square-mile development at the edge of the Red Sea. With a projected population of two million, the city is a Middle Eastern version of the “special economic zones” that have flourished in places like China.

Wednesday, November 24, 2010

Redesigning Mecca


November 18, 2010 | Maryam Eskandari

Featured in New York's Elan Magazine


This last week, roughly between two to four million Muslims were honorary guests at the “House of the Divine” to fulfill a spiritual cleansing. Millions of people come each year to visit this architectural wonder, built by the father of the three monotheistic faiths of Judaism, Christianity, and Islam. They get to witness the foundation that Abraham laid, in order to build his Ummah or the society of the “Abrahamic Faiths.” This year Muslims visited the Ka’aba, before it goes under heavy renovation by two of Britain’s “starchitects”: Norman Foster and Zaha Hadid.

Read More

Sunday, November 07, 2010

Why Park51 is much more than the 'mosque at Ground Zero'


The Observer, Rowan Moore


It's easier to say what the "mosque at Ground Zero" is not, than what it is. It's not a mosque, and it's not at Ground Zero – only nearby. It's not a "clubhouse for terrorists", as some objectors have called it, nor a work of "triumphalist stealth jihad". It does not "loom" over the "hallowed ground" of the 9/11 attacks, which cannot be seen from its site.

As to what it is, the explanation is not at first very enlightening. Park51, to use the project's proper name, is "a friendly and accessible platform" that "enriches lower Manhattan in body and spirit, with ecologically conscious design and operation". However, its architect, Michel Abboud, makes things clearer: it is a Muslim version of the YMCA, or the many Jewish community centres in New York. That is, it will have a swimming pool, basketball court, childcare and exhibition facilities, a library, auditorium, restaurant and catering school. As with the Christian and Jewish versions, you won't have to be a believer to use these facilities.

Read More

The Green Mosque


November 2, 2o10 | Maryam Eskandari

Featured in New York's Elan Magazine

Last week, the Chicago based nonprofit organization, Faith in Place, announced its winner for “Building: Problem or Solution?” competition. 26 design firms, representing 11 states, and six countries participated. Of which, the winner for this year was a team of four young Muslims, from Pasadena, California whose winning entry was the Sustainable Green Mosque. The Sustainable Green Mosque played on the notion of weaving the sustainability concept, along with the traditional mosque elements, into a modern urban context.

Read more

Zaha Hadid’s Chanel Pavilion


October 19, 2010| Maryam Eskandari

Featured in New York's Elan Magazine

Six decades ago the Queen of Fashion, Coco Chanel, who ruled the couture world said “Fashion is architecture: it is a matter of proportions”, she clearly had a vision in mind. Fast forward thirty years later, where Chanel’s head designer Karl Lagerfeld took those words and made them into reality. Lagerfeld commissioned Iraqi born architect Zaha Hadid for “Chanel Contemporary Art Container” Pavilion. The mobile art space would be home to 20 artists that would display their artwork. It started in Hong Kong, and finished in New York’s Central Park.

Read More

Sand Dunes of China


Oct 10, 2010| Maryam Eskandari

featured in New York's Elan Magazine

This year, Aladdin and his 1001 night’s stories somehow ended up looking for the genie’s lamp in the heart of one of the most architecturally congested cities of the world, Shanghai. Unless, you where busy trying to get your three wishes, you know that this summer was one of the most hyper active summers, where the whole world got together. Despite the fact that Hollywood tried to do us a favor and take us to Iran, with the Prince of Persia, to Abu Dhabi with Sex and the City or the whole world watching South Africa for the World Cup; China just decided to bring the whole world to its back yard with the World Expo. Of which, United Arab Emirates (UAE) audaciously gave a big pile of sand to be displayed.

Read More

Thursday, March 25, 2010

Move over Dubai, Saudi is Back


March 25, 2010 | Maryam Eskandari

Somewhere in the heat of the desert, the kings and princes of Saudi are singing to themselves “ if you can do anything I can do better, I can do anything better than you…” obviously in Arabic to be exact and pointing the finger at Dubai. Earlier this year, it became official that the Kingdom of Saudi Arabia has signed a new contract with Adrian Smith + Gordon Gill Architecture. Four years ago, both Adrian Smith and Gordon Gill where former employees of Skidmore Owing and Merrill Architects (SOM); and while working for SOM they designed the Burj Khalifa in Dubai. It seems that Saudi Arabia knows who to call and does not really have to go far when searching for the best of the best in architects.

Even though Adrian Smith + Gordon Gill Architecture have yet to complete and sign the contract with Saudi Arabia all the excitement and hype has been circulating around them. They have yet to confirm any reports regarding this project, however, all this hype got me thinking, that as architects, we definitely owe it to the Middle East to allow us to become “Stararchitects”. Yes, it true that way back in the 8th century when the Middle East was being developed and re-developed, the tallest “towers” where the minarets, and the architects were not even given any credit. However, with the extreme financial support that comes out of these wealthy countries, allows the architects to push boundaries in both technology and design. And thanks to the Middle East, every architect has a voluptuous budget to play with and the potential to design anything that they aspire without a budget constraint. With such designs, young firms are immediately put on the map and other potential project follow.

The Chicago based architects of Adrian Smith and Gordon Gill were selected by the developing company, Prince Al-Waleed bin Talal’s Kingdom Holding Company to build the Kingdom Tower skyscraper in Jeddeh, Saudi Arabia which has been proposed to be reach over a height of one mile or 3,281 feet (1,600m) and is to house a hotel, offices and high end residential. While the Burj Khalifa in Dubai, designed by Skidmore Owing and Merrill, which was recently opened on Jan 4, stands at 2,717 feet tall and is currently the tallest building in the world.

Let me put this in perspective for you, the newly built City Center in Las Vegas was a combination of six architects, five building and cost about $8billion. A “simple” project such as the Kingdom Tower can help the architecture economical crises out, and has the potential to perhaps house some of the young graduates to have the opportunity to work on a grand scale project and dream the same dreams that Smith and Gill once had. I mean, when one thinks about what the possibilities of a budget such as $10 billion dollars has the potential of doing, besides rebuilding Haiti, is phenomenal. All I can think about is what kind of design I would create that would resonate in the desert and would be worth $10 billion. I think the pressure is on for Adrian Smith + Gordon Gill Architecture and I have yet to figure out if I would want to be in their shoes with a project like this, or bail.

Friday, February 12, 2010

Breaking Grounds


Feb 12, 2010 | Horace Brockington

Architecture informs us about what is happening in our lived environment at a historical moment. In our understanding of architecture we are led by three fundamentals: permanence, distinction, and recognition. Architecture can help reshape our very existence. Buildings symbolically represent an attitude about what is taking place inside. They have certain qualities that can evoke a strong image in an observer; they can be inviting or repelling; they really talk but using a different type of language and a different type of grammar. They have the capacity to unleash feelings, trigger emotional reactions, feed the memory, and stimulate the imagination of the public. While the aesthetic qualities of a building are artistically acclaimed for a complete appreciation, one must go beyond the visual appearance, and examine meaning and content. The inherent meaning of architecture can stand for the representation of place and/or the representation of the people occupying it. Buildings have physical variables that carry symbolic meanings that can impart information, and enhance national and political legibility in a sense that is easy to read.

Nowhere does the role of architecture have such a critical importance as it does in the changing social and cultural transitions now going on in the Middle East. It informs us of the inner life, activities, and social conceptions of those who live and use the environment, as well as how that culture is perceived and understood from within or outside that society. These structures carry with them different meanings to the public, both local and foreign.

The early phase of Modernism promised a sense of political engagement with its call for broad societal change as a fundamental part of architectural practices. Modernist architects aimed to create “universal spaces that would provide opportunity and freedom for everyone.” However, mainstream Modernism as represented by the International Style was eventually viewed as disconnected from the everyday social world. Modernist architecture re-emerged in the 1960s as urban renewal only to be rejected because of contradictions between the goal of social change and those of the market capitalism. The end of Modernism brought with it the end of the “political project” in architecture. Postmodernism introduced a series of variants to replace the Modernist agenda, opening up a place within which to question and debate its inherent intentions. A new utopianism began to emerge that questioned the construction and representation of self and the other. Both Modernity and Postmodernity failed to deliver on their respective promises. By the start of the 21st century it is apparent that we are again on the verge of something new, which is evident in the contrasts of new architecture models in the present-day Middle East.

Recent Middle Eastern architecture addresses complex interactions of past and present, critical geography discourse, and regionalist politics. Postcolonialism, multiculturalism, and globalism have fostered new dialects in the architectural process with much of the concern centered on “Technism vs. Traditionalism” creating a conflict between Traditionalism and the postcritical in the Muslim world. In the Middle East, culture has long been socially and aesthetically informed by constructs that serve political ends that bring into question issues related to identity. Thus, the unique political, cultural geographical position of the Middle East provides for a unique basis for architectural and urban development experimentation where various “isms” are reflective of the compounded meaning and identity in a changing Middle East.

Middle East architecture after many years of being defined by a singular identity is posed to become one of the most active regions for new architecture at the start of the 21st century. In cities such as Cairo, Dubai, and Kuwait, new structures continue changing the skyscape. Dubai is filled with project fostered by the Tourism Development and Investment Company (TDIC), including Qasr Al Sarab, Desert resort constructed with pioneering engineering methods on the sand dunes of Abu Dhabi’s Liwa Desert, Saadiyat Island, the Louvre Abu St Regis Hotel and residences, Guggenheim Dubai Saadiyat Beach Golf Club, Al batten Wharf, Adbu Dhabi Golf Club, Eastern Mangroves, and Angsana Resort and Spa. Unique complex of residential retail, marina, resort and conference facilities has been designed to reflect the unique natural mangrove setting which will transform Dubai into a new metropolis. Such efforts are countered by a group of younger architects living in the Middle East such as the Atkins group, based in Bahrain. They have transferred the terrain of the Middle East and India with projects such Bombey Dyeing in India, Nomas Towers in Bahrain, Al Sharq and Mahboula Towers in Kuwait.

There is now a more pragmatic approach to architecture. The political remains a subtext to the design concepts. In this new architecture in both varied and codified forms there is a type of multiculturalism that embraces global cultural integration. In this new architecture layers of politics, culture, and economics are intertwined that speak to the traditional methods and design norms, but equally acknowledge and respect how people interact in their environment, as well as the potential of new computer-assisted practices and new materials. Lacking a unifying agenda, new Middle Eastern architecture is posed for the possibility of change and innovation.

There has been a surge in the construction of tourist and cultural facilities along the shaping the skyline and waterfront of the Middle East. In contrast, there has been a rise on the number of projects that are informed by local traditions, many of which are grounded in Islamic culture. Recent Middle Eastern architecture is thus a collective of postmodernism, historical-revivalism, and regionalism. The impact of many of the planned and ongoing construction projects in the region affords a dynamic moment to consider the ongoing confrontations of deep traditions with rapid modernization. This discourse centers on the dialectic relationships between tradition and modernity, the contemporary and the historic, which extend beyond designing the high-tech and the environmentally friendly, the very nature of Islamic cultural identity. While some understand the need to retain a certain ethnic/local tone to the region, other stress the need for the Middle Eastern culture to embrace globalism, many of who question the very need to refer to cultural or religious symbolism in architecture, which is a prime element of traditional Middle Eastern architecture. The very nature of global architecture designs finds itself up against community design and public-interest architecture.

Today, connecting potentials of globalization and regionalism embraces the geographical contexts that were once defined as the “other.” Yet, this has led to new tensions between difference and identity, West and “other,” center and periphery. In order to get hold of a more subtle understanding of globalization, we need to look closer to “other” geographies, to develop new epistemological categories and critical strategies to designed space. Despite the impact of globalized architecture on the Middle East, the cultural politics of the region will continue to have influence on the economy, local development, architecture, urbanism of the region, and the architectural discipline for the next decade.

Saturday, February 06, 2010

The Rawdhat Residential Buildings


Feb. 6, 2010 | Maryam Eskandari

In the heart of the Middle East, unlike its neighboring cities, Abu Dhabi, UAE is a booming economy. Among the latest project of the city is the bundle of Rawdhat Developments. In search of alternatives to ensure the individuality of every single lot, the project was developed following all standards and guidelines for Rawdhat Abu Dhabi, an urban district that shares attitudes, sustainable living and an atmosphere of opulence, comfort and tranquility.

Two very modern buildings, are connected to each other with a solid clear mass, breaking the towering vertical lines. 90 residential units are within each tower, from 1-3 bedrooms with living area from 70-182 sq. meters in order to accommodate various prospective families.


The apartments are to open in March of 2012.

Wednesday, February 03, 2010

Madonna's Malawi school on-site


3 February, 2010

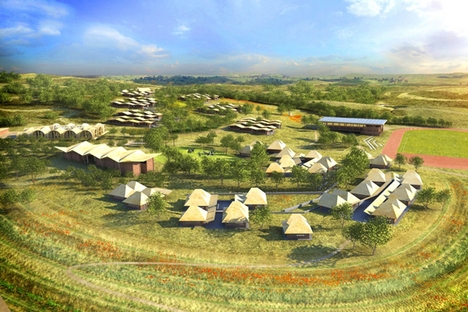
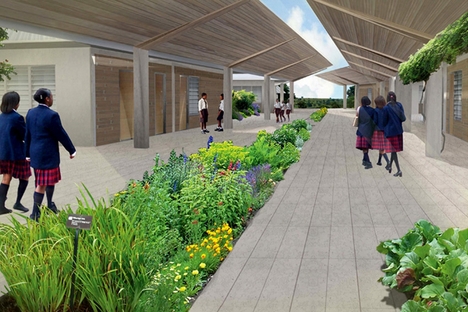
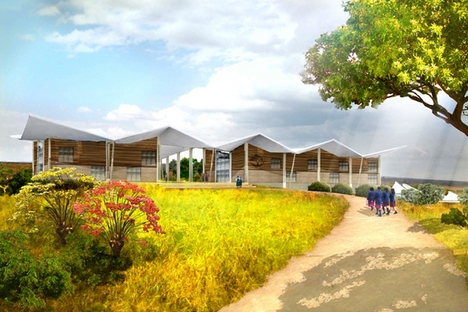
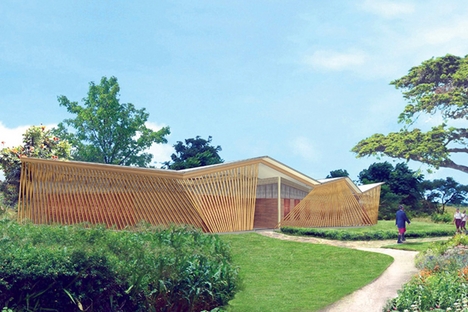
New images of a planned school in Africa being funded by Madonna have been unveiled.

The pop star is bankrolling the Academy for Girls in Malawi – the African country which her adopted son David hails from – which is currently on-site and will become a campus for 450 pupils when it is completed in two years’ time.

Monday, February 01, 2010

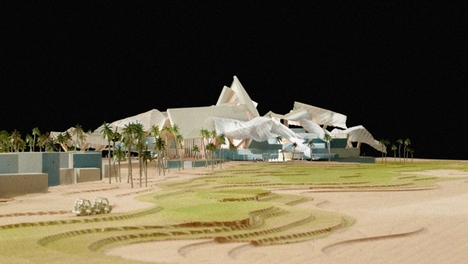
Abu Dhabi reveals NEW golf clubhouse


Frank Gehry-designed clubhouse for a golf course in Abu Dhabi have been revealed.

The Saadiyat Beach Golf Course has been designed by South African Gary Player and is being developed by the Abu Dhabi-based Tourism Development & Investment Company.

Covering 18,000sq m, the clubhouse will include a boutique hotel with 26 deluxe rooms as well as two restaurants, a spa and a golf shop.

Gehry said: “We are just at the beginning of the detailed design of the clubhouse and are very pleased with the progress thus far. The design is intended to be an ephemeral mirage floating above the greens.”

Sunday, December 13, 2009

ROCKET-SHAPED MINARET SPARKS ROW


13 December, 2009 | Ted Jeory


A DECISION to build a huge rocket-shaped minaret and two giant arches in the style of Muslim headscarves on one of Britain’s most historic streets is sparking outrage and risks escalating racial tension, according to community leaders.

Council chiefs in the east London borough of Tower Hamlets are using millions of pounds of public money to push through the bizarre scheme in Brick Lane, a symbolic melting pot of immigrant communities for more than 400 years.

The odd looking minaret has just been put up outside London’s most famous mosque, a building whose appearance until now has remained unchanged during previous spells as a Huguenot church, a Methodist chapel and as a Jewish synagogue.

The structure will be joined soon at either end of the street by two arches that have been designed to look like Muslim hijabs.

All three symbols are costing some £2.5million of public money.

They are part of a town hall drive to transform the street, already famous as London’s “curry capital”, into a “Banglatown” cultural trail, a Bangladeshi version of the successful Chinatown in the capital’s West End.

It is intended as a celebration of how successive generations of immigrants have settled in the area, including the Huguenot weavers of the Eighteenth century, and the German Jews and Irish navvies of Victorian and later times.

However, many fear it will be biased overwhelmingly in favour of the street’s latest custodians, the Bangladeshi Muslims who arrived during the last century.

Their concerns centre on the moderate Brick Lane Jamme Masjid mosque, a religious Grade II listed building that more than any other symbolises the changing character of the area.

Built as a Huguenot church in 1743, it was later a Methodist chapel, a synagogue and converted into a mosque in 1976.

Throughout that time its external appearance never changed.

However, last week that tradition was destroyed when workers started to put up a 90ft illuminated, stainless steel minaret on the building’s doorstep.

Its aesthetics have divided opinion in an area that is also home to trendy bars, boutique shops and artists Tracey Emin and Gilbert and George.

Some consider it “cool”, while others have likened to a tower of washing machine drums.

However, it is the symbolism of the minaret and the arches that has upset others.

They believe it is disrespectful to Brick Lane’s history, with Clive Bettington, who runs the Jewish East End Celebration Society, going further.

“It shows absolute contempt for other religions,” he said.

“The trail was meant to be a wonderful thing that reflects the ethnic groups who have come to the area. People who come on my tours to respect what used to be a synagogue will be outraged.

“The arches are clearly meant to be Muslim in character and we are now objecting in the strongest possible terms.”

A senior opposition councillor in the area said they were “utterly appalled” by the decisions, adding: “Things like this damage community cohesion.”

While Mr Bettington and several other groups, including Save Britain’s heritage and the Spitalfields Society, are lodging formal protests against the proposed arches, there is also a question mark over the legitimacy of the minaret.

While Tower Hamlets Council granted planning permission for the minaret in September 2004, that authority was given to the mosque itself.

Years later the mosque realised it did not have enough money and persuaded the council to underwrite the £510,000 project with the huge £8m “planning gain” windfall it received from the nearby Spitalfields Market development.

However, the council was unable to say last Friday whether such money, known as “section 106” cash, was permitted to be spent on religious buildings.

All the people who could answer that question were celebrating their office Christmas lunches, a spokeswoman said last Friday afternoon.

Meanwhile architect David Gallagher who was responsible for designing the minaret and arches defended the project.

He said: “We were briefed to design something that celebrates the demographic changes of the area.

“The arches were not designed to look like hijabs. Huguenot and Jewish women wore headscarves. The arches are just modern curves and they will have symbols on them reflecting the different immigrant communities. Having the Star of David on them is one option we have considered, but no decision has been made yet.”

A Tower Hamlets Council spokeswoman said the minaret was part of the cultural trail and added: “The minaret is very much a cultural symbol providing a strong cultural clue to the area and endorsing our belief that the local Muslim community is now an integral part, not just of Tower Hamlets, but London and further afield.

“The cultural trail has gone through all of the Council's relevant planning and financial due diligence.”

UK architects criticise Swiss minaret ban


British architects have slammed a vote in Switzerland blocking the construction of minarets

In a referendum organised by the nationalist Swiss People’s Party (SVP), 57.5 per cent of voters approved a constitutional ban on the construction of minarets.

The SVP labelled minarets as symbols of a rising political power that could transform Switzerland into an Islamic state. Voters in just four of the country’s 26 cantons, or states, rejected the initiative.

Mangera Yvars Architects’ Ali Mangera, who masterminded the original London super-mosque proposals, said: ‘Decisions like this should be placed on architectural factors, not a pretext against Islam. This is more to do with the emasculation of a group of people – the right wing is behind this.

He added: ‘[Minarets] are not ideal for every part of London and they are not just about the call to prayer. But they are interesting features and also function as natural air conditioning mechanisms. ’

Adrian Stewart, director of Do Architecture, which designed the minaret-less Al-Furqan Mosque in Glasgow for the UK Islamic Mission, said: ‘This is being used to isolate a community. A minaret is not a critical component of a mosque and does not always have to be involved. The debate has been blown out of proportion. We know from experience there is a desire to generate a regionalism, which makes a mosque very much more about its location.’

Muhammad Abdul Bari, secretary general of the Muslim Council of Britain, commented that mosques and minarets in Europe remained ‘manifestations of the proudly indigenous nature of Islam in Europe’.

He added: ‘It is tragic that the far right is stripping away at our heritage of coexistence between faiths and cultures in Europe.’

Far right parties in Austria, Belgium and France have used the Swiss vote to call for a similar ban in their own countries.

Friday, November 13, 2009

Olympic Games of 2016


Nov. 15, 2009

Rio de Janeiro beat Madrid, defeat for the third time in heads-up play between the four cities bidding to host the Olympic Games of 2016. The other two cities eliminated from the beginning of the ending, was Chicago, whose candidacy was supported by Barack Obama in person, and Tokyo.

Brazil, already engaged in the work for the World Cup of 2014 where it had stated its interest in organizing the event along with Argentina and Chile (joint bid), Australia, Colombia and the United States will now have to employ all the energies for the great Olympic event.

More than half of what will be the venues for the Olympic Games and Paralympic Games in 2016 are already built and it's true masterpieces made during the Pan American Games in Rio 2007: the magnificent Estadio Joao Havelange (proposed to host the athletics competitions in the 2016), the Maria Lenk Aquatic Center, the Arena Olímpica de Rio (which will host gymnastics and basketball tests in a wheelchair), the Olympic Velodrome in Rio, the National Equestrian Center and the National Center for Tire.

Structures for the Olympics in 2016 were grouped into four major distinct areas of the city (see map), the clusters Bar, Copacabana, Maracanã and deodorizes. These zones are connected by an efficient transport system and trains high performance. This strategy is intended to distribute the direct and indirect benefits of bringing games to all the inhabitants of Rio de Janeiro, through the construction of new facilities and improvements to the existing network infrastructure.

Study Brazilian BCMF (Bruno Campos, Marcelo Fontes) is responsible for most of the architectural contract for Rio 2016. Bruno Campos, Marcelo Fontes and Fibromatosis for the architectural, with Carlos Teixeira for landscape, led a team of about 20 professionals, in constant interface with the Rio 2016 and their team of international consultants, with whom it has been reported on Dorrier application submitted. Throughout we have produced more than 700 files for delivery of the project, more than 40 prospects and 70 elaborate presentation for the opening of files and the videos.

"The works have always been done by monitoring and advising the COB - Comité Olímpico Brasileiro (Rio 2016), in constant collaboration and exchange of information with a specialized team responsible for operational projects. In general, has been given importance and prominence to the lush landscapes of Rio de Janeiro, whose beauty can be surprising, even in remote regions as Deodoro. Thus, in contrast, over-exuberant and "iconic" in Beijing and London, we focused on the integration of structures with the city and buildings.
The Tradition of Modern Architecture in Rio de Janeiro (a period of 50 years), surrounded by nature and lush landscapes, has been a constant reference for us Burle Marx, Olavo Redig de Campos, Affonso Eduardo Reidy, Lucio Costa, Oscar Niemeyer, Sergio Bernardes, Roberto Irmãos, etc. ".

Approach and design strategy

Rio Olympic Park (PLO): Masterplan and locations
A batch of approximately triangular 700.000mq in a privileged position in Barra da Tijuca, on the shores of Lake Marapica, with its base on Av Abelardo Bueno. Currently, the area is home to the Speedway and the Olympic Jacarepaguá (ROA) of the Maria Lenk Aquatic Center (AQC) and the Olympic Velodrome in Rio (ROV), all facilities built for the Pan American Games in 2007. The Olympic Park River became a center for training and high-level research, to meet athletes from all over Latin America. The idea of the Masterplan has been to treat the complex as if it were a "Campus" or "park" in which the various systems are connected and integrated planning through a wide area. Conceptually, the strategy was focused on addressing three key issues such as partitioning and separation of flows, the linkage of the various plants and the relationship between the new park and the context of natural and urban landscapes of Rio de Janeiro.
The basic idea is a "Campus" which is on two main levels. The first level will be reserved for the implementation of the FOP (field test), while the second (6 meters above) consist of a circulation system to two large perpendicular axes (two long runways 30 m wide in NS direction and EW), which are turned into ramps and platforms (suspended squares) attached to each facility for the public and the media (for access from the Media Village and the International Broadcast Center / Main Press Center). At this level you will have an overview of the FOP at ground level and a better perception of the lagoon and surrounding mountains.

This strategy, apparently radical, is somehow an ideal solution for sports facilities of major international events, where the separation of flow of the paying public (FOH), flow and general flow of qualified (BOH) is essential. This mesh, or grid of movement, would be a great space reserved for the public pedestrian spaces, a real urban landscape to complement suspended all services, without interference with flows and operating vehicles. Under this grid, the area is divided into two levels (each 3 meters in height), with a total separation between the service areas (BOH) and the areas for the public (FOH), through a sectoralisation vertical and horizontal ( flat) in each structure, always connected to the road. Beyond this functional aspect, this large grid is connected direct physical continuity among all the sports equipment rather than be ten architectural structures isolated, will be a true Olympic Park as a unique design, with all related parties in a single "system", with the possibility of being used separately or together, and public spaces combined with extraordinary landscapes.

Public access is established along the main axes. That east-west parallel to the Avenue begins at the terminal BRT River Center overlooking the boulevard (even connecting to a walkway that connects directly to the Village of Media) and passes along the Olympic Park between IBC / MPC el'Olympic Ice Center ( HTC) to reach (1 km after the terminal) to the monumental main square (400 x 250 meters) in the heart of the complex. This large public terrace is the focal point from which you can have an overview of all the facilities of the Olympic Park in Rio. The north-south axis, from a ramp perpendicular to Av Abelardo Bueno, touches the large terrace which extends to the edge of the lagoon where the lowest level is the village of sponsors (SPV). Inside the Olympic Park, the architecture of each plant was treated differently, but following the same principles of simple geometry and "pure" and the same structural modulation (5x5m), which ensured a certain harmony of rhythms and proportions in plants with different characteristics, as if they were all "members" of the same "family" of objects.

The Olympic Aquatic Stadium (OSA) is essentially a glass box lined with solar shading. Long gutters and cuts in the plans from north to south light damage to the facade north-south, while the west facade has a glass roof suspended (the level of public access). This surface serves as a giant "display" on which to display video, photos, graphics and evocative images projected onto a sheet of water flowing continuously throughout the length of the large gable glass. Its metal frame and its protections (brise soleil and sheds) are welded internally to maintain the purity of the geometry of the glass box, sometimes translucent and sometimes transparent.

The National Olympic Training Center (ITC) is the most "iconic" of the Park. The challenge was to give shape and personality to a gigantic frame (450 x 150 m), which should be in a large "cobblestone" flexible vacuum that can be divided into 4 rooms. The end result is surprising, but is part of a solution fairly simple repeats that generate a transverse structural arches geometry "organic" slightly hilly. This configuration, dynamic and variable, resulting from the reduction in size of some structural arches, is covered by a surface that can have different levels of transparency depending on the needs and circumstances.

The Olympic Hockey Center (HTC) is composed entirely of temporary structures and their stands are similar to those dell'Equestrian Complex in Deodoro.

The Olympic Tennis Center (TTC) is a mix of permanent and temporary structures and forum, the result of internal rotation of the arches to support the galleries above, has substantially the shape of a donut.

The Village Sponsors / "Live Site" (SPV), will rise on the shore of the lake and will be completely dismantled after the Games.

The Rio Olympic Velodrome (ROV) is an existing structure that will be the subject of expansion and restructuring. It is basically a shell covered with a shed (which adjusts the light), incorporated in the metal structure of the track great.

The International Broadcast Center / Main Press Center (IBC / MPC), finally, is a separate install. Expected to receive numerous media, is composed of a series of "bars" of corporate and service spaces apart and connected by a cross, and a hotel upstairs. The spaces between the "bars" are spaces for public use (gardens, restaurants, terraces, etc.). Strategically located, the IBC / MPC is open to the Rio Olympic Park to the south and the Media Village to the north, directly connected to the platform placed on top of the road system.

The building of the Olympic Village (OLV) was designed by architect Sérgio Dias. The work of BCMF Arquitetos it is to integrate the landscape planning in the north, a living area for athletes with shops, restaurants, gyms, parks, etc., placed in special temporary structures along the "boulevard" that emulates the sidewalk Copacabana and Ipanema. The Olympic Village after the Games will be transformed into a series of residential buildings.

The area of Deodoro, a district in the lower Rio, takes advantage of the facilities which were made by BCMF for the Pan American Games of 2007, supplemented by Radical Sports Park (X-Park) and the modern pentathlon. The X-Park (XPR) is a new attraction for the Deodoro Sports Complex (EDC), coupled with a new sports club which meets the demand of the local community. The X-Park was designed based on the existing topography and consists of a series of hills and valleys connected by landscaped paths nearby. The circuit of Mountain Bike (MBK) has been designed on the basis of contour lines and the route has been completed with local plant species. The Olympic Whitewater Stadium (CAN), is spread among a series of hills and its path leads to an artificial lake.

For the National Equestrian Center (NEC) and the National Shooting Center (NSC), already meet international standards, is planned in anticipation of the Olympic Games, a simple expansion.

As for attention to the environment was presented by the Brazilian Committee a dossier which outlines all the practices we put in place for environmental protection: the use of bioethanol as fuel to reduce significantly emissions of greenhouse gases, applications of principles of green architecture and energy savings in new buildings, the selection of sponsors on the basis of eco-sustainability, comprehensive plan for mobility during the Games.

The design of structures designed by BCMF Arquitetos for the Pan American Games of 2007 (Deodoro Sports Complex: Shooting, Equestrian, Grass Hockey and Pentathlon centers) will be on display from today until 15 November to Deajeon Biennale (South Korea).

The appointment, therefore, is in Rio de Janeiro from Friday, August 5, 2016 (opening ceremony) on Sunday, August 21, 2016 (Closing Ceremony).

Tuesday, November 10, 2009

Ferrari World takes Abu Dhabi development to the extreme


Nov. 10, 2009 | Niki May Young

Ever since Enzo Ferrari made his competitive debut as a racing driver in 1919 his name has roused awe amongst generations of auto-enthusiasts. More than seventy years after the first cars by the entrepreneurial Italian were conceived in 1937 Ferrari has developed into much more than a car manufacturer…Ferrari is the essence of speed, a multi-billion dollar brand, and a must-have for rising playground for the rich - Abu Dhabi.

Currently under construction in the UAE capital’s Yas Island entertainment district, also home to the new Formula 1 race track and Yas Hotel, is Ferrari World – the world’s largest indoor theme park with an enclosed footprint of 100,000 sq m. Seven football pitches long from tip to tip, the tri-form is an extreme building for extreme entertainment encompassing two roller coasters which will push the limits at 200kph and a 60metre high G-Force Tower which is designed to create one of the ‘most intense freefall experiences in the world’.

Ferrari World Abu Dhabi is the bearer of many spectacular statistics. The 201,000 sq m roof, which will show Ferrari World as the centrepiece of Yas Island to those passing in aeroplanes above, contains enough aluminium to cover 16,750 Ferrari’s or, alternatively, the Vatican City in Rome. And if the building was put on end, it would be the world’s tallest building with 300 stories.

But Ferrari World’s design is not simply about scale. Ferrari’s President Luca Cordero di Montezemolo has developed a focus on architecture across the brand, commissioning showroom designs from the likes of Piano, Visconti, Fuksas and Nouvel. Ferrari and Aldar Properties employed the well-established design talents of international firm Benoy to design the ground-breaking Ferrari World development which has now reached an advanced stage of construction in line with its expected opening next year.

Releasing these extraordinary images, which show the true scale of the project as the exterior body is complete, Benoy talked of a clear inspiration for the project: “Externally the Ferrari World Abu Dhabi building expresses the language and values of the Ferrari brand itself. Benoy’s vision - to create a building that reflects Ferrari’s sinuous form, is directly inspired by the classic double curve side profile of the Ferrari GT chassis. The double curve was proportionately applied in elevation to set the structure’s length and height. This proportion gave rise to the dynamic scale of the building at 700 metres from tip to tip of the tri-forms.”

As expected, the spectacle is not limited to the project’s exterior and the ‘Grand Funnel’ which acts as the adjunction point for the three spokes, also functions as the main point of architectural interest. The fully glazed funnel is latticed with a spider system that floats over the Mero space frame within, creating a floor to ceiling light well of over 100 m in diameter. The building has capacity for 15,000 people to experience the Ferrari-themed rides which surround the centerpiece.

When Ferrari World completes next year, it will mark a four year transformation of Yas Island from an untouched ‘featureless wilderness’ into a landmark entertainment district to rival the extreme development of Dubai.